
Standing seam metal roofing
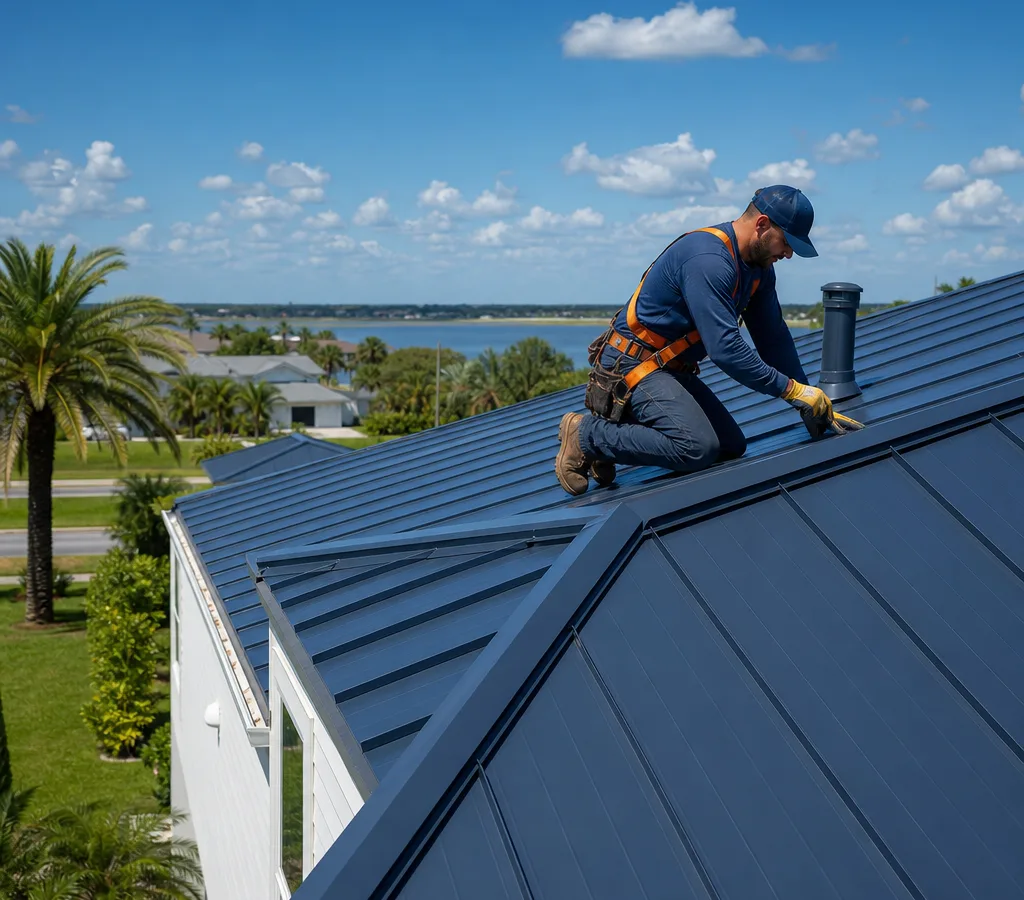
A clean, modern profile with concealed fasteners. It is popular for durability and low maintenance when correctly detailed at eaves, ridges, and transitions.
Serving Orlando, Florida & surrounding areas
Metal Roofing · Orlando, Florida
Upgrade to a roof built for Central Florida heat, downpours, and storm season. Get clear material options, a written scope, and clean, code-minded installation from Metal Roof Orlando.
Built for Central Florida
If you are searching for metal roofing Orlando Florida homeowners can trust, you are likely weighing two things at once: long-term durability and the reality of Florida weather. In Orlando, a roof has to handle high UV exposure, sudden heavy rain, and the wind events that come through during hurricane season. Metal is a strong upgrade when it is installed with the right underlayment, the right fastening approach, and the right flashing details at every transition.
Metal Roof Orlando installs and replaces metal roofs across Orlando, including ZIP 32812, with a straightforward approach: measure carefully, verify the deck condition, specify the system, and install to manufacturer requirements and local code expectations. If you are comparing a metal roof in Orlando FL to other roof types, an onsite evaluation helps identify the options that fit your home's geometry and budget.
The Complete Assembly
A good metal roof is a system, not just panels.
We confirm roof measurements, pitch, valleys, hips, ridges, penetrations, and ventilation needs before ordering materials. Careful takeoffs account for trim lengths, transition pieces, and flashing complexities.
Some projects call for a full tear-off to the deck; others may allow an overlay depending on the existing roof, structure, and code requirements. We explain the tradeoffs before work begins.
Underlayment choice matters because wind-driven rain finds weak points. We select the water barrier details for the roof shape and exposure, then tie them into valleys, eaves, and wall transitions.
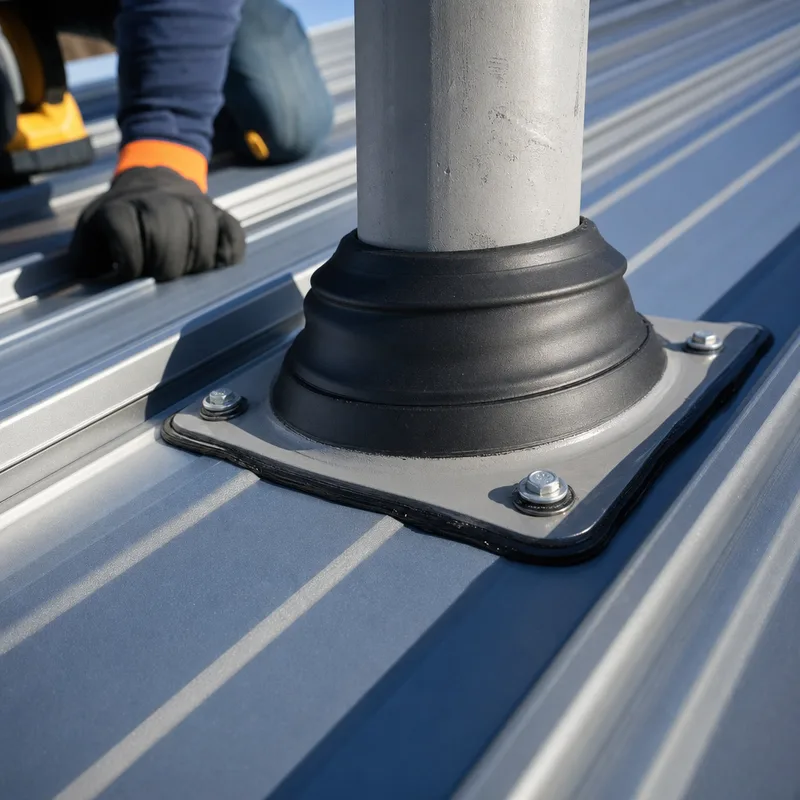
Pipe boots, skylight curbs, chimney and wall flashing, and drip edge details are where leaks are won or lost. We use purpose-made metal roofing accessories installed in the correct sequence.
We finish with a fastener and detail check, a magnet sweep for metal shavings and screws, and a walkthrough explaining what was installed and why.
A clean, modern profile with concealed fasteners. It is popular for durability and low maintenance when correctly detailed at eaves, ridges, and transitions.
A practical option with a different look and price point. Correct fastener type, spacing, sealing, and panel layout help manage water flow.
When an older roof reaches the end of its life, we plan the replacement around deck condition, ventilation, and flashing so the new system performs as intended.
Valleys, dormers, dead valleys, and multiple roof-to-wall tie-ins are common in Orlando. We address these details in the scope rather than leaving them as surprises.
Water needs a controlled path off the roof. We coordinate drip edge, fascia details, and runoff points so the roof sheds water cleanly in heavy rain.
Local Roof Conditions
Roof shape, home age, tree cover, and access all affect how a metal system should be specified.
Mature trees and shaded roof lines can mean more debris in valleys and around penetrations, making layout and flashing details as important as panel choice.
Tighter lot lines and complex roof geometry increase the importance of clean staging, careful material handling, and precise trim work.
Older homes can reveal deck, ventilation, and transition issues after the existing roof is opened, so these possibilities should be considered before the scope is finalized.
Newer construction still benefits from careful retrofit planning where roof planes meet walls and around modern vent stacks and mechanical penetrations.
Conventional roof replacement relies on the same fundamentals: correct preparation, correct flashing, and a scope that matches what the roof actually needs.
Get Your Instant QuoteWe assess roof geometry, access, drainage paths, penetrations, and visible problem areas. Signs of soft decking or previous leaks are accounted for in the investigation plan.
You receive panel, color, trim, and underlayment options plus a written scope explaining inclusions, exclusions, and how hidden conditions will be handled.
We confirm selections, coordinate component ordering and lead times, and schedule installation around weather windows common to the Orlando area.
Underlayment, panels, trims, and flashings are installed in sequence, with checks at ridges, valleys, roof-to-wall transitions, and penetrations.
We review the finished roof, explain basic maintenance, and leave the site clean so you know what was installed and what to watch over time.
Pricing Factors
Metal roofing in Orlando typically ranges from about $12 to $22+ per square foot installed, with exposed-fastener systems often landing lower and standing seam pricing higher. A smaller, simple roof may start in the mid five figures, while larger or complex roofs can run higher based on geometry and detailing.
Your final price depends on roof size and pitch, tear-off needs, decking repairs, underlayment selection, flashing complexity at valleys, dormers, and wall tie-ins, plus access for staging and material handling. Exact pricing is confirmed after an onsite evaluation and measurements.
Homeowner Experience
“We compared a few Orlando metal roof installers and went with Metal Roof Orlando because the scope was actually specific about flashing and underlayment. The crew was careful around landscaping, and the finished roof lines look straight and clean after the first big rain.”
“Our roof has multiple valleys and a lot of penetrations, so I was worried about leaks. They walked us through the details before starting and handled the tricky areas without turning it into constant add-ons.”
Straight Answers
Yes, a properly specified and installed metal roofing system can be a strong fit for Orlando because it is designed around water shedding and wind performance. The full assembly matters: correct underlayment, fastening method, and high-quality flashing at edges, valleys, and penetrations where wind-driven rain is most likely to enter.
Standing seam uses concealed fasteners and interlocking seams, while exposed-fastener panels are screwed through the panel face with gasketed fasteners. Standing seam often has a cleaner appearance and fewer exposed penetrations; exposed-fastener systems can be practical when the budget and roof geometry fit and the fastening details are correct.
Most metal roof installations take several days to about a week after work begins, depending on roof size, complexity, and weather. Tear-off, decking repairs, and detailed trim work at valleys and roof-to-wall areas can extend the schedule.
Sometimes, but it depends on the existing roof type, condition, structure, and local requirements. An onsite evaluation confirms whether an overlay is appropriate or tear-off is the better long-term choice, especially when hidden moisture or soft decking may be present.
With proper underlayment and a solid roof deck, many homeowners find the sound difference modest. Noise concerns are more common when metal is installed over open framing or without the right assembly; the full residential system matters more than the panel profile alone.
Ask which system is being quoted, what underlayment is included, how flashing will be handled at penetrations and roof-to-wall transitions, and how deck repairs are priced. Expect a written scope tailored to your roof's geometry rather than a generic estimate.
Start With an Onsite Review
Tell us what you are seeing and what you want to improve. We will review your roof in person, explain the metal roofing options that fit your home, and provide a written scope you can make decisions from.